Monday, July 18, 2011

Day 3 - Renaissance & Baroque: Covent Garden, Fleet Street, City

Most people know of the Renaissance movement in both France and Italy. However, few know of the movement in London. Although it was based off the successful and world renowned architects from France and Italy, in London it started 150 years later and the man people should know from this period is Inigo Jones. He was the first man to go to Italy and get proper training on the classic style so he could bring the classic revival in the form of the Renaissance back to London.

Our meeting place and first stop was Covent Garden. What once was the first square in London is now a market. It is an important place not only because of the importance of squares but because it was rationally planned out by Inigo Jones and sponsored by the Earl of Bedford in the 1630's.


As with many squares of the time, a church was also built and you can see the doric columns with the simple pediment. The reason for its simplicity is that is was cheap to build and the Earl of Bedford didn't want to spend much on the church.

Next we went to William Chamber's masterpiece the Sommerset House which was built from 1775 to the early 1800's.


In typical classic/renaissance style this building is symmetrical, harmonious and mathematical. It was one of the first buildings used for the government in London and houses public offices. While it wasn't done by Inigo Jones, this building is an interpretation of his style which pays homage to him as an architect. Like much of the work of this time, portland stone was used.

Across the way we saw St. Mary Lastrand. Built in 1715 by James Gibbs it is dramatic, baroque-esque  and has many tricks such as columns and pediments with columns and windows inside.


The next place we stopped was the magnificent Royal Courts of Justice.


This is a victorian civic building and the highest court in all of civic cases in London built by George Street from 1871-1882. However, Street would never see it finished because the scale and intricacies involved in its construction killed him. It is very much like a gothic castle and like much of the large plots of land in London, it used to be a monastic sight before the monastic dissolution.

Going further into the legal district of London we approached the Middle Temple Gateway which separates the busy street from the rather quiet law firms behind it. With its pilasters you can see it is a reference to classical architecture.


Headed through the gate is The Temple. Again, this used to be a monastic sight for the Knights Templar but it was taken over during the monastic dissolution by the lawyers and barristers of the time. There are buildings ranging from the late 17th to 19th centuries found here and you can see them below in chronological order from top to bottom.


Also in The Temple is Middle Temple Hall. Like the halls during times long ago, here the barristers and lawyers have meals and ceremonies. It is from the Tudor Period (1560's-1570's) and is built of brick with mullioned and slightly pointed windows in the gothic style. There is a hammer beam roof which is classical medieval but has hints of classical style with the pendents hanging from the ceiling, doric columns in the woodwork as well as ionic columns and sculptures in the woodwork.


Also part of The Temple is Temple Church made famous by the hit movie "The Da Vinci Code" based off Dan Browns book. This is the last remaining thing from the Knights Templar monastic area.


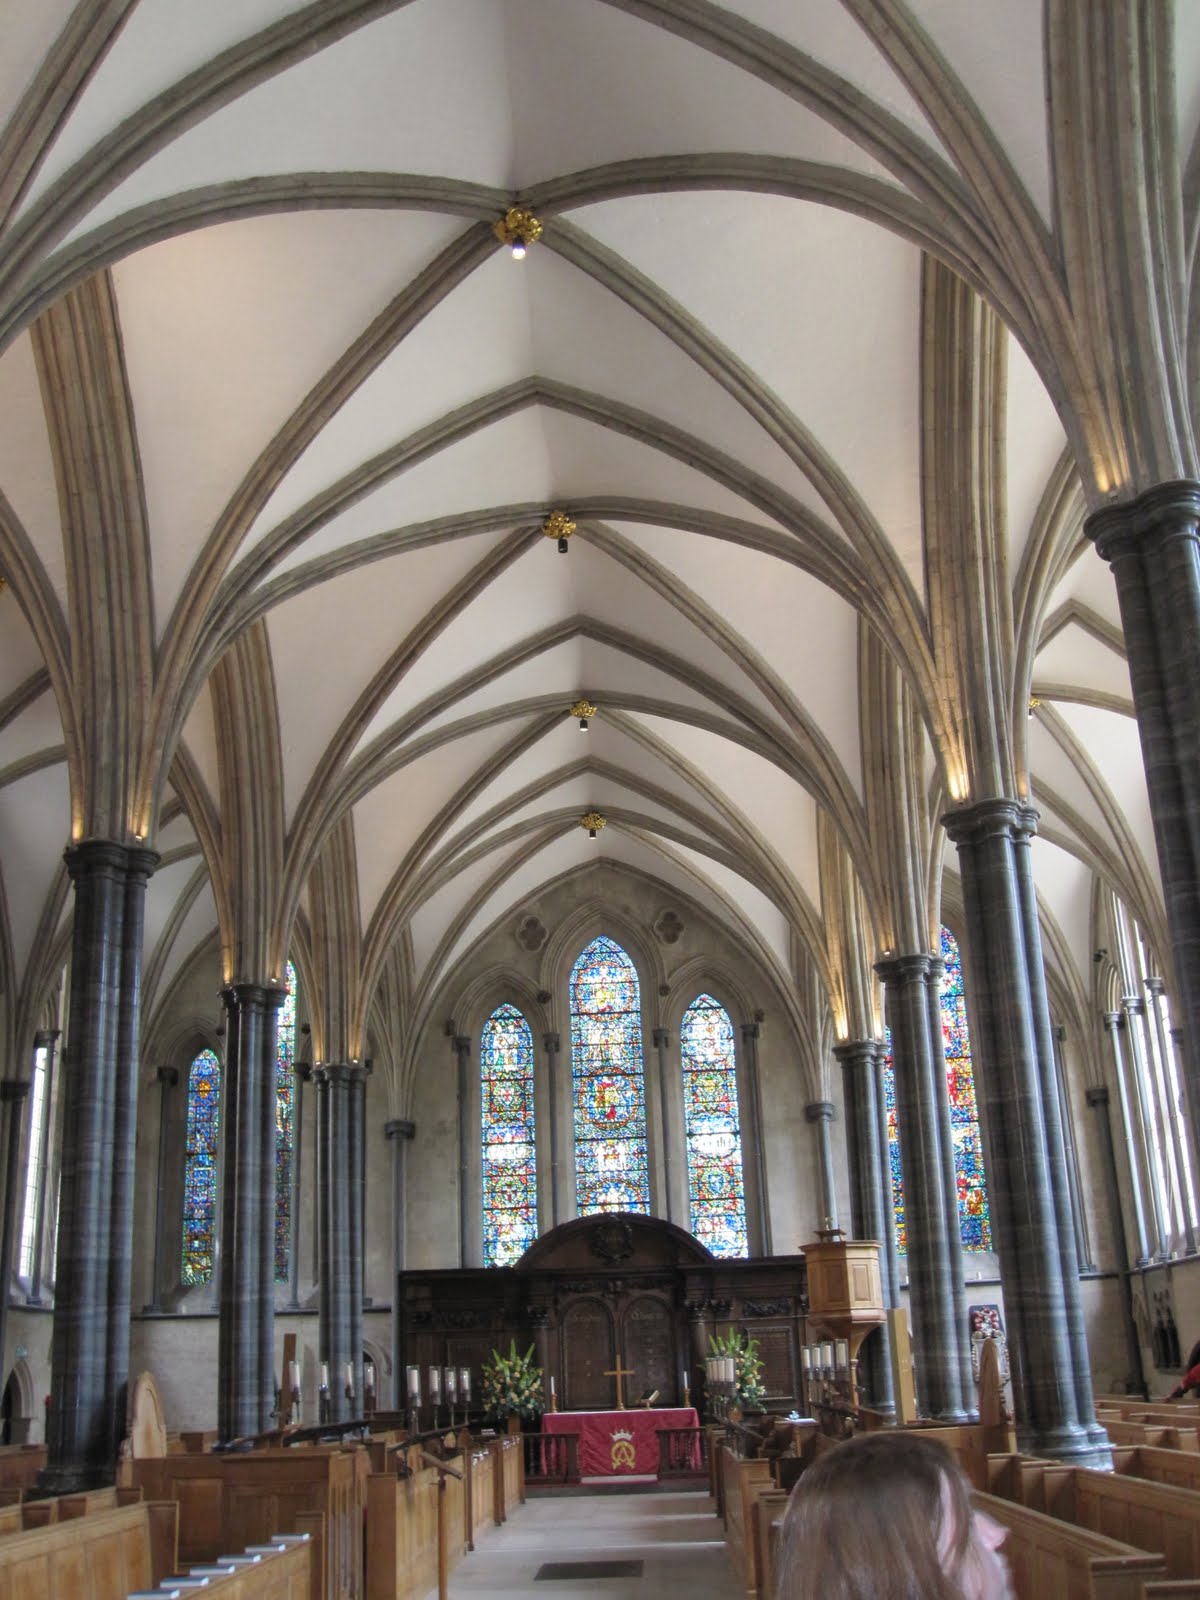
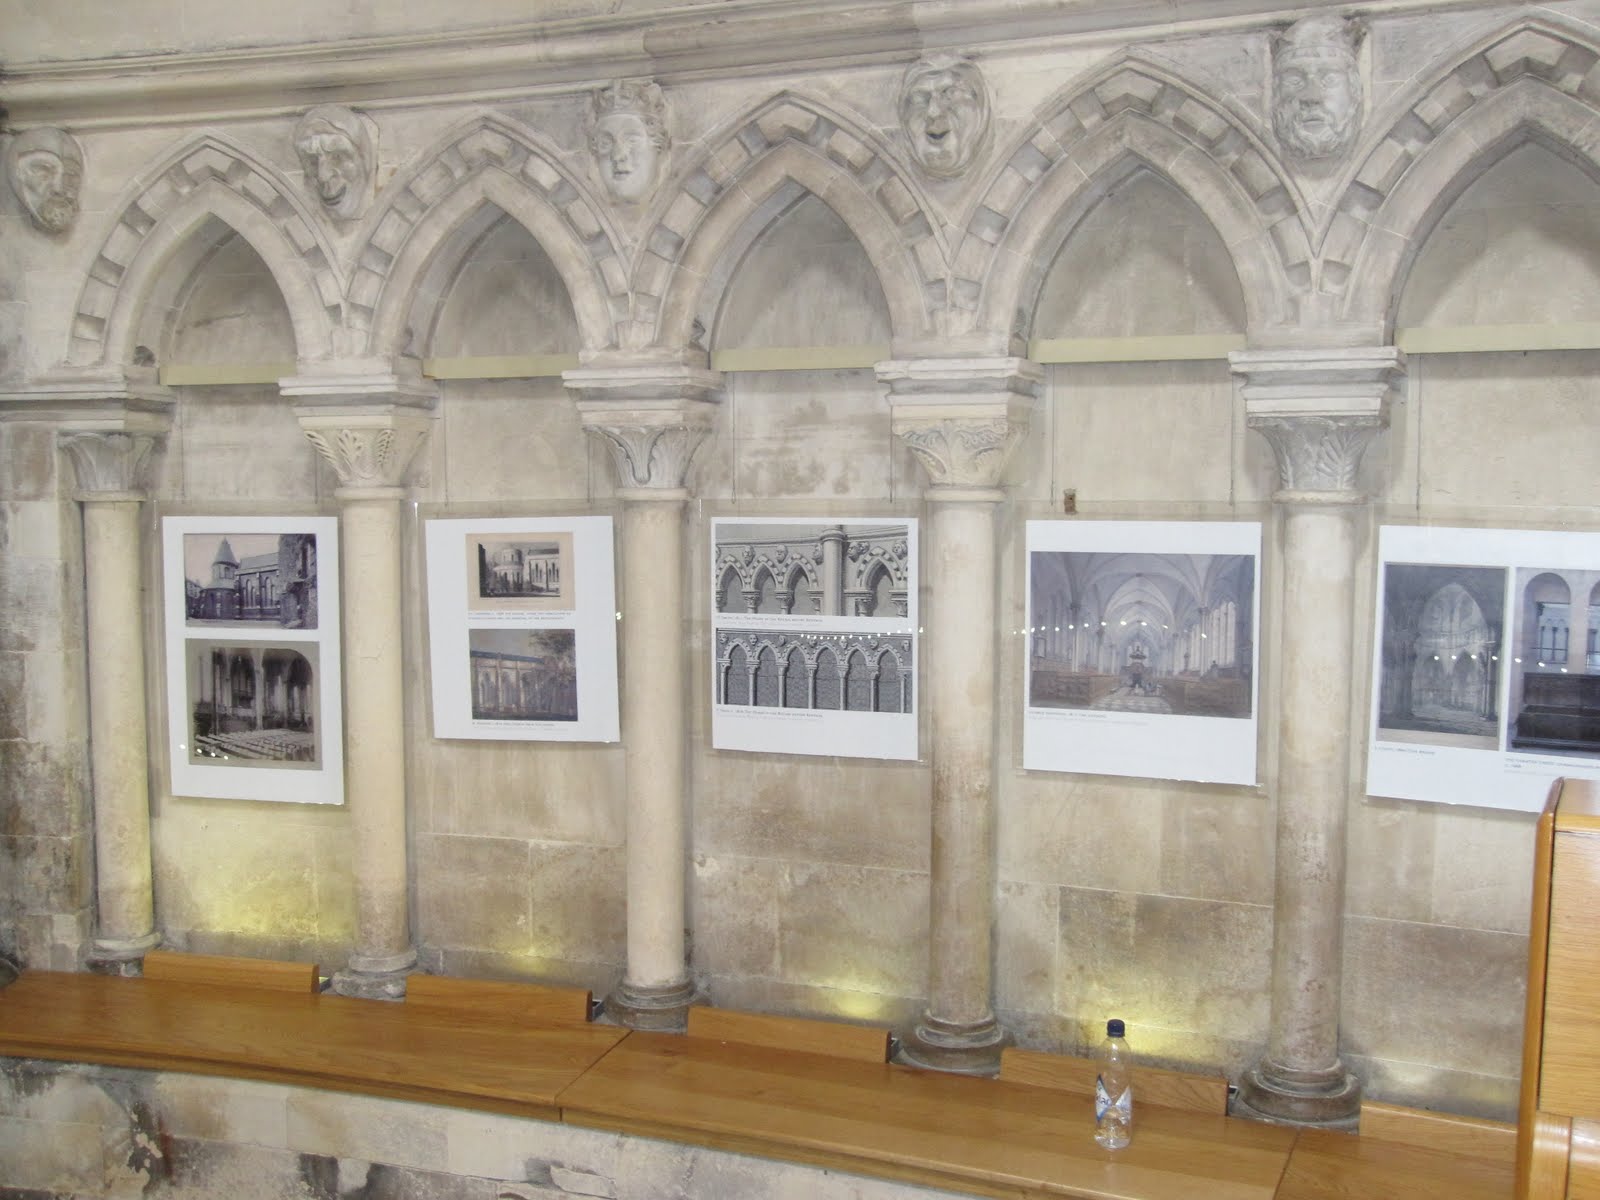

The first picture shows the circular style of architecture from 1185 Romanesque architecture found in byzantine churches. During the crusades the Knights Templar got this style from their journey to Jerusalem. The rest of the church is from 1240 and is in gothic style.

As we left The Temple we found ourselves at 5 Tudor St. next to a very large post-modernist/classical building stands. Built in the mid 1990's and made of steel, concrete and glass this is a loose interpretation of classical architecture.


You can see that the ground floor is rough, grooved masonry to show the strength of the ground floor to hold up such a large building. There are columns in the middle and then a cornice up top to give shade to the building.

In case you haven't been able to tell already, London has a ton of churches! Our last two stops on this day took us in the direction of Christopher Wren, the master architect after the Great Fire of 1666. The first church I would like to talk to you about is St. Brides Church. It is made of portland stone and has renaissance columns. Although the columns are renaissance, the tower is in a baroque/medieval style. It is headed towards a spire to please the church and London who at the time wanted a revival of the gothic style and was also baroque in the since that it was tiered and very detailed. The church itself was completed in 1670's while the tower wasn't finished until 1703.


The next church we went to I'm sure you have all heard of. It is St. Paul's Cathedral and truly is a masterpiece. Christopher Wren outdid himself on this monster of a building. When he was rebuilding the cathedral which has gone through approximately four or five reconstructions, Wren wanted something new. He initially wanted the dome to encircle and be the center of the building but this was too radical for the church so his plans were changed once again. He used a medieval style in a classical way. With a double portico and a huge dome, portland stone columns and a gothic form of interior, this is a place everyone should see.
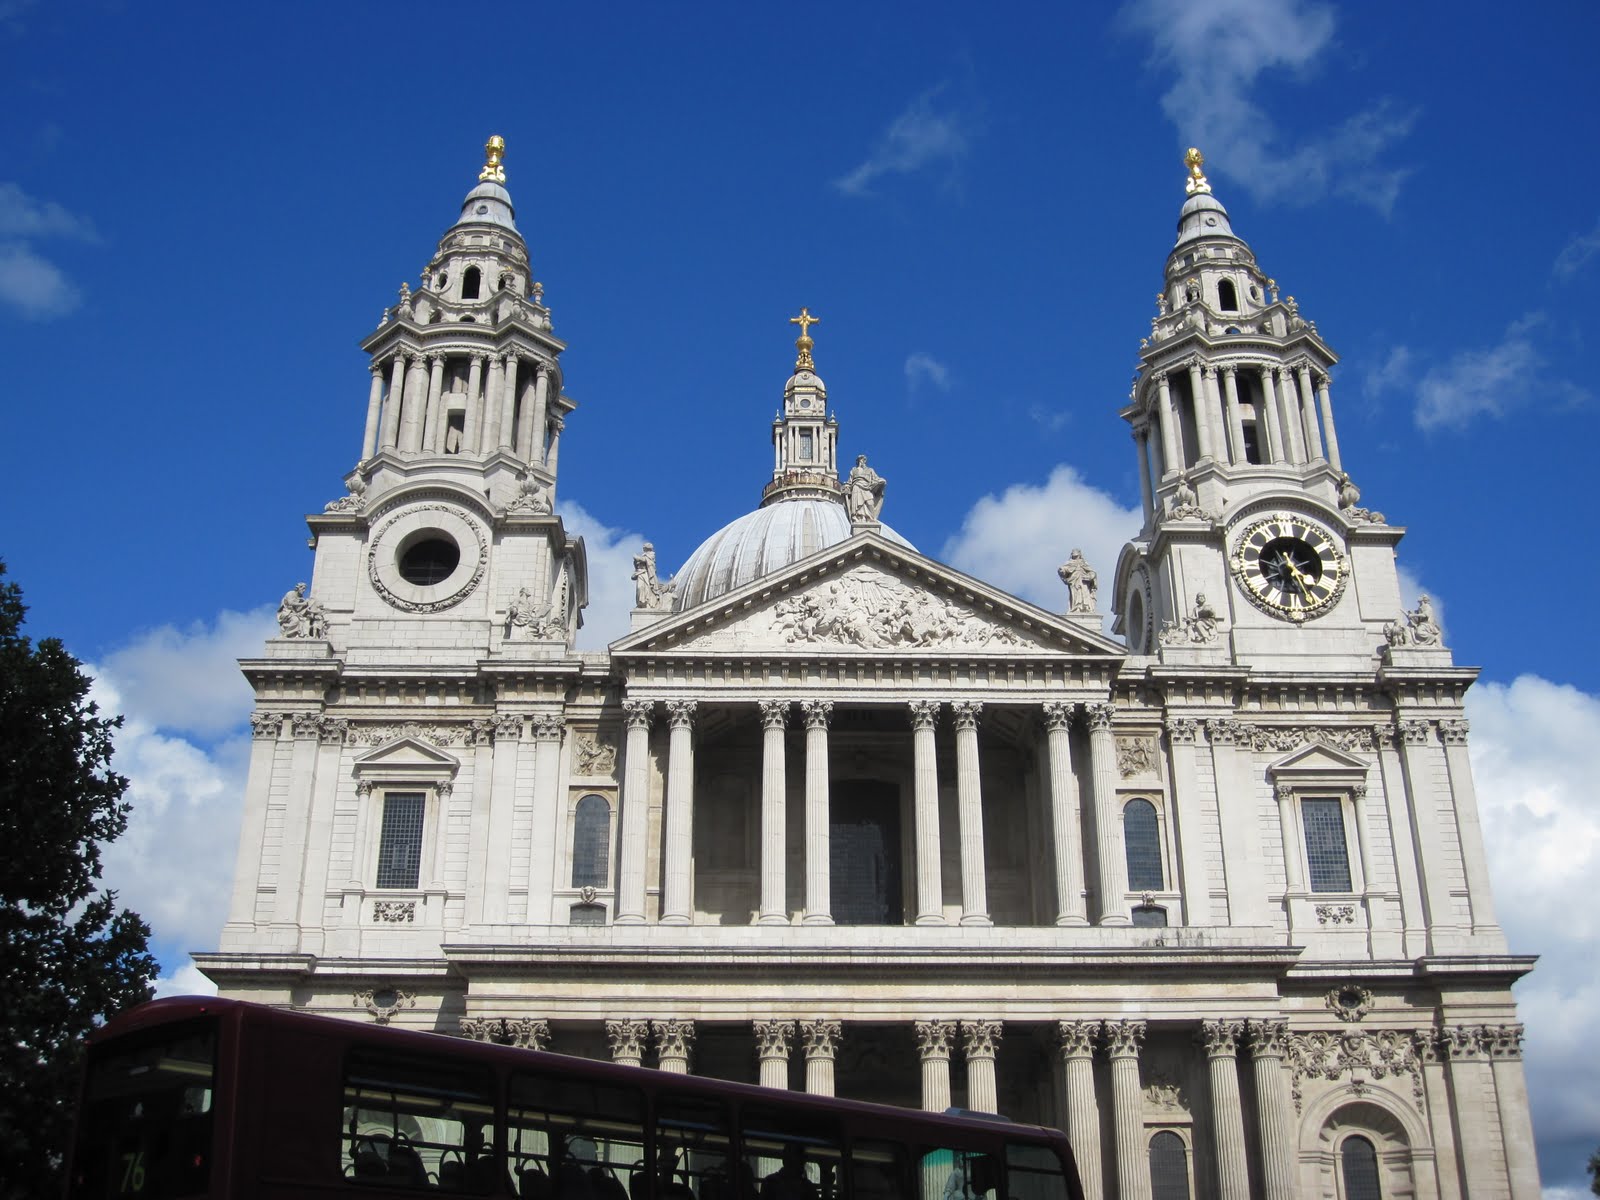


Once we were there, we watched and listened to the Evensong which whether you are extremely religious or atheist was a nice experience and something I would suggest as well.

This concluded the Renaissance & Baroque class period.

Day 2 - Roman and Medieval London: The City

During the 400 years classified as Medieval London, the population grew from 20,000 to 100,000 and along with the population growth, the city grew as well. The original Roman wall still stood and that region of London was used; however, their was growth to new boroughs and new lifestyles as well. Using mostly ragstone, flint, brick and wood to build huge churches, vernacular homes and taverns, the medieval time was one of growth and religious power.

On our trip through this time period, the first stop was The City Wall.
Below is the biggest surviving chunk of the wall. If it were still in tact, it would run down to the Thames. Built in part roman and part medieval style, you can tell the difference by how the middle of the wall has very good masonry for the Romans. On the other hand, you can tell the wall is Medieval due to the horizontal bands of red brick that you can see.


The next place we looked at was The Tower of London. 


This castle has its origins from 1080 when the center part (not pictured), the White Castle was built. Over time, walls were built around the White Castle as fortifications for times of war and uncertainty. You can see the bastions or shooting platforms that were used to defend the castle by archers. By the 19th century it was completely built/rebuild and has since been known as The Tower of London. Finally, it is 1 of 3 castles built by William the Conqueror to protect London and the greatest remaining one of the three.

Next we went over to The Port of London which was built from 1912-1927.


Here the offices governing trade and the seaport were held. This was built during the height of London's influence when they had control over approximately 1/3 of the known world. This building is build in a classic/romanesque style in order to give the feel that London had achieved what Rome had centuries before.

Our next destination was a medieval church that survived the Great Fire of 1666 - St. Olave.


The building itself is 15th century Medieval and very classical of this time period. It is in a small and cramped site with a tiny graveyard in front. The main window however is in the early, 14th century style. It has mullioned curves at top and is decorated. Like most things in London, part of the church was rebuilt - the Tower in the 18th century.

We then fast-forwarded our journey to Minister Court, a post modern building from 1987.


As a little linguistics lesson, Minister is medieval for church and this building is very much meant to evoke a feeling of medieval form and ideas. Also, this is a product of the financial bang in the 1980's. While grand on the outside, its function is simple - an office building. Although, while simple in function and evoking in though, this building truly is a move away from modernism of the 1950's and '60's and a way to give a nod to the past with modern materials.  Its vertical and tall, points like pinnacles and has a square in the front with three horse statues.

Our next destination was to a Victorian market. Leadenhall Market was the successor to open air markets from the early middle ages.


In the 19th century, markets were banished from the city or forced to be enclosed due to the spread of disease, bacteria and filth that filled the surrounding areas of open air markets. So, in 1881 this market was closed off and built to give remembrance to the open air markets in a sanitary way.


The next place we went was destroyed by the Great Fire of 1666. St. Michael Cornhill took care of the damage afterwards. In the new gothic style, you can see by its date in the 18th century it is a way to give praise to the gothic past and still use the renaissance style. This building was made of portland stone which was unknown in the middle ages and is a way you can tell the distinction between the two styles. Next to this building is the Guildhall. It originates in 1410 and is one of the administrative parts of the city. Basically, it is a meeting hall where city officials could meet to discuss the future of the city, the cities current affairs and eat and carry out other small tasks.

The most interesting part of this site however was not above ground, not the ground itself but below ground. Underneath the buildings are the remains of the Roman Amphitheater estimated to be from around the year 100AD.


The Amphitheater was a place of entertainment where gladiators would fight gladiators, animals or animals would fight animals. Although they weren't the main functions to be held at amphitheaters, religious and civic functions were held here as well.

At the beginning of this post I discussed the city wall. At this point in our travels we made our way the the Western Fringe of the Original Wall which predates the city wall. It was from a fortress on the edge of the city and was built to defend the city. Then, in 200AD when the City Wall was built, parts of this old wall were used and built over.


Our next and most extensive stop of this day was St. Bartholomew the Great Church. It is medieval and gothic style built in 1123. Back when it was founded, it would have had a cloister, monastery garden and hospital but those 3 parts, along with the nave did not survive the test of time.


What did survive though was the western part of this church in the form of its transept and chancel. In 1620, the tower was rebuilt and there is a plain brick wall to close the church off from the outside. As was common during rebuilding, the outside of the church is in flint to give it a medieval feel while still being new and true to the time period.

The interior boast romanesque style with early medieval sculptures. Also, it has tiers of arches which was common of this style. The upper level windows were built and installed in the 19th century restoration.


After leaving the church we passed though Smithfield Market which is another victorian market. The access to iron made it easy for the roof to be put on so goods could be traded in all types of weather.


As it happens, on this day it was raining. So the covered roof was a brief but nice escape from the weather thus proving its purpose for traders.

Once we made it back into the rain, we found ourselves at Ely Place. This is where the Bishop of Ely lived and in fact, he owned the entire area. Today, all that remains is St. Etheldreda Church. While public now, this would have been the Bishops private church when he owned all of the land.


Our final stop was to a building constructed by Alfred Waterhouse. It was built in the 19th century revival and has a great sense and identity to the middle ages when Britain was at the hight of its power as a nation.


Although it looks like a castle or church, it actually houses offices for consumer business and financial institutions. Made of granite and terra-cotta this was a very appropriate final stop for the day mixing revival with old styles done to perfection and used for modern day purposes.